<-- style PDP --> 79 Duncan Street, Madoc - Detached for sale for $559,900
  • sold
  • leased

79 Duncan Street

Madoc, Ontario, K0K 2K0 - Centre Hastings

$559,900$000000

  • Neighbourhood

    Centre Hastings

  • Major Intersection

    Gream Street & Duncan Street

  • Listed Since: 116 day(s)

  • Last update: 42 day(s) ago

Overview

  • Property Type

    Detached, Sidesplit 4

  • Bedrooms

    3

  • Bathrooms

    2

  • Basement

    Part Bsmt + Part Fin

  • Kitchen

    1

  • Total Parking

    5.5 (1.5 Attached Garage)

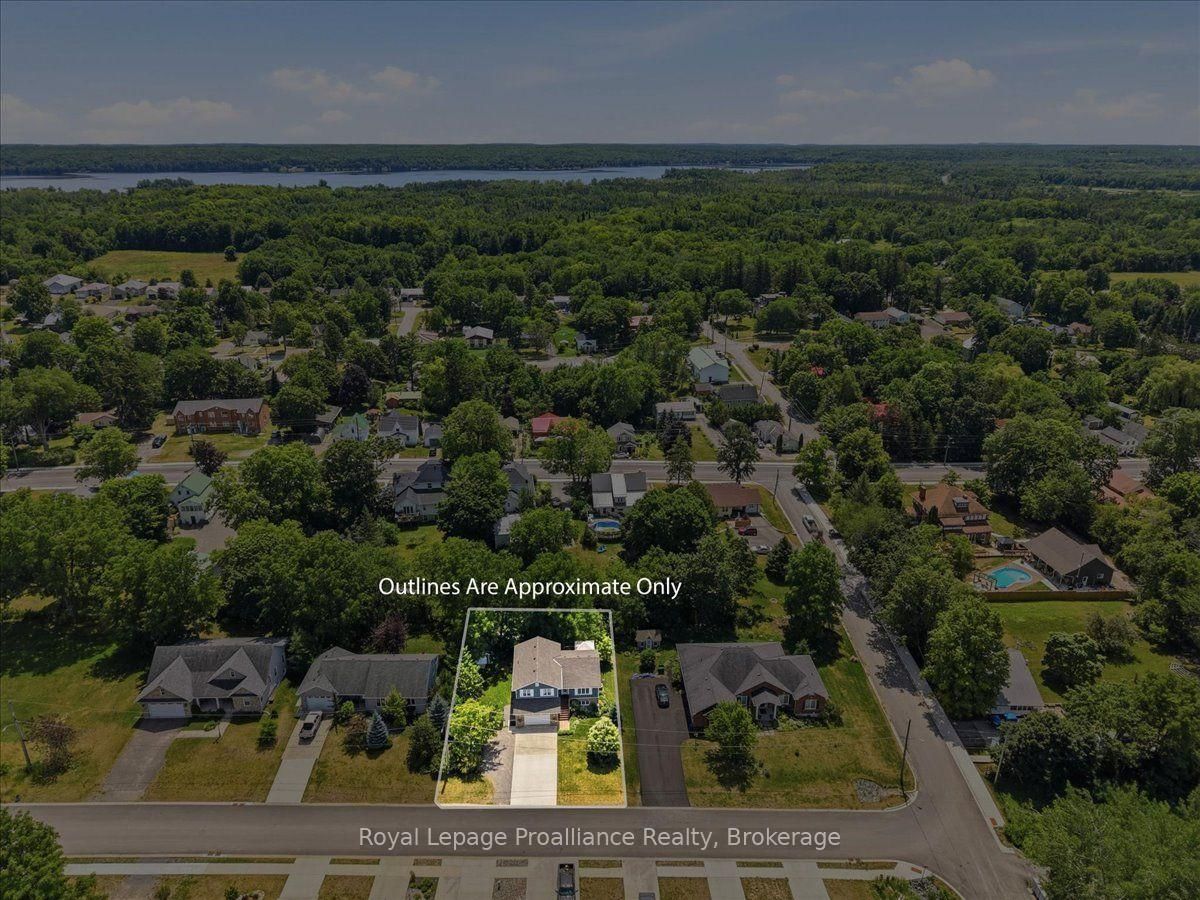
  • Lot Size

    82.51x120.77 (Feet)

  • Taxes

    $3,300.00 (2025)

  • Type

    Freehold

Property Description

Property description for 79 Duncan Street, Madoc

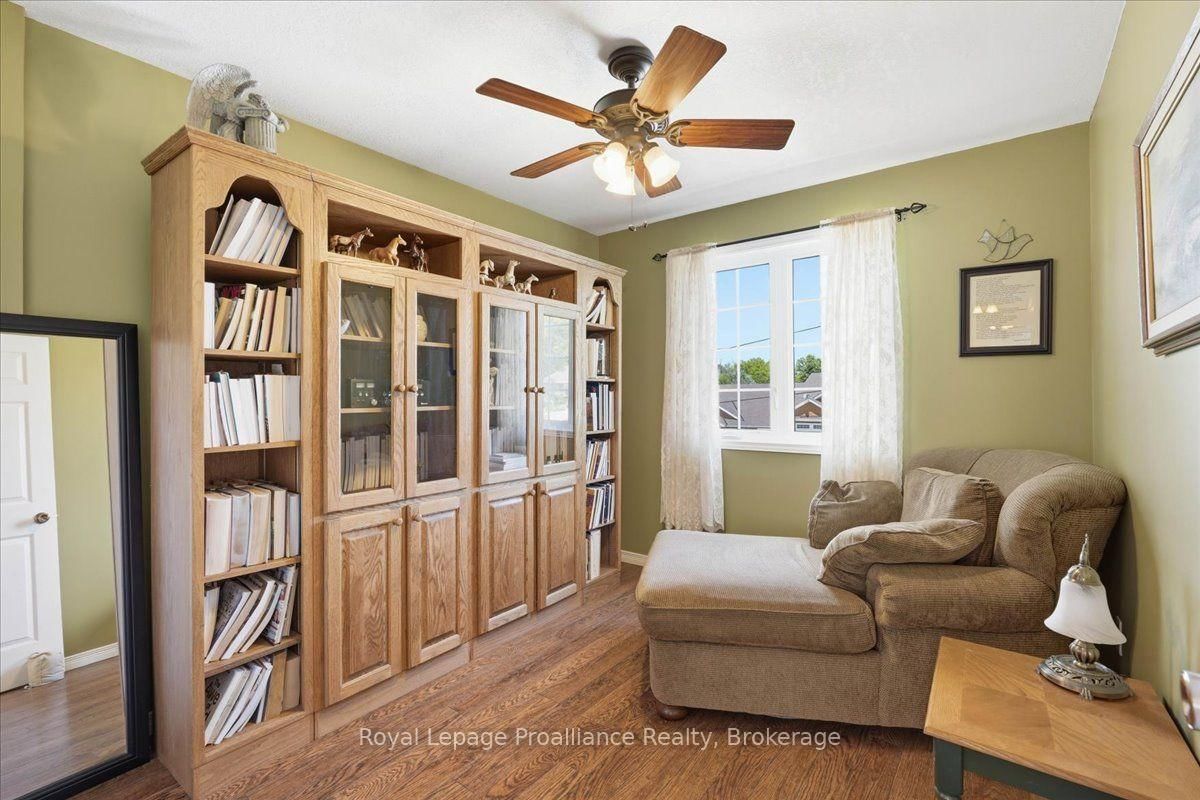
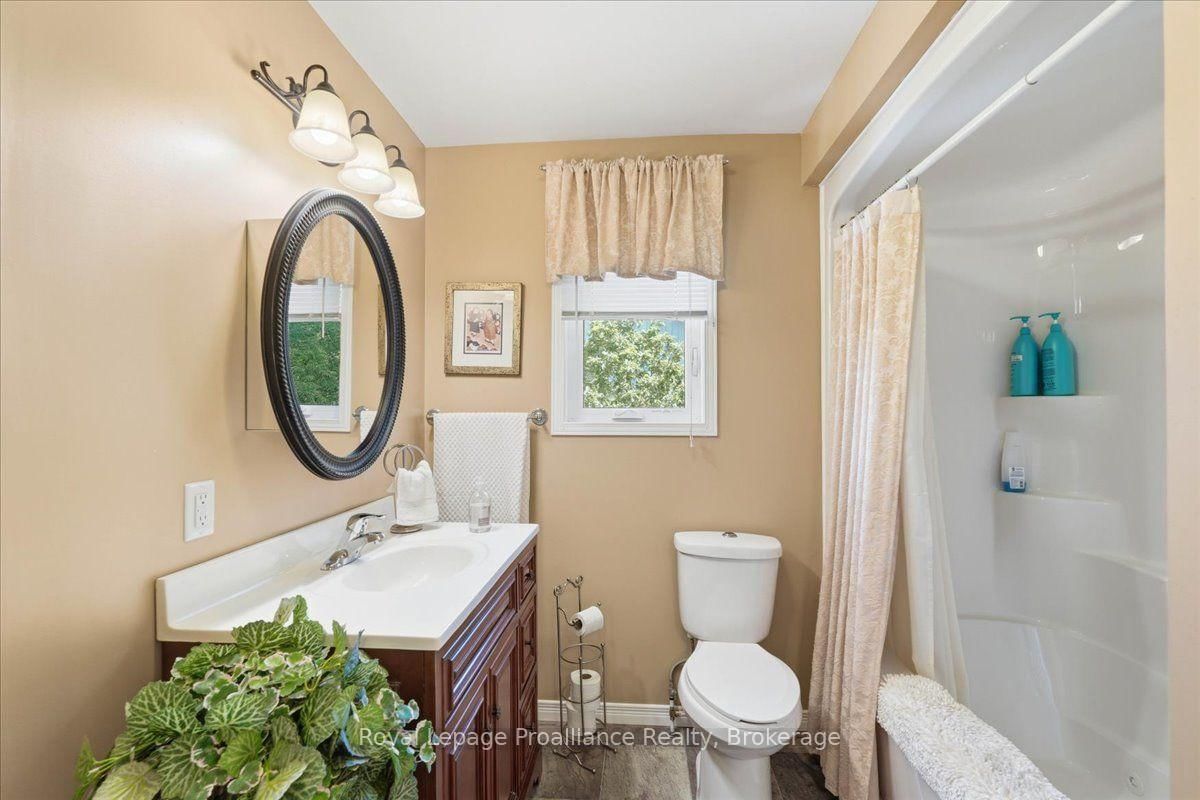
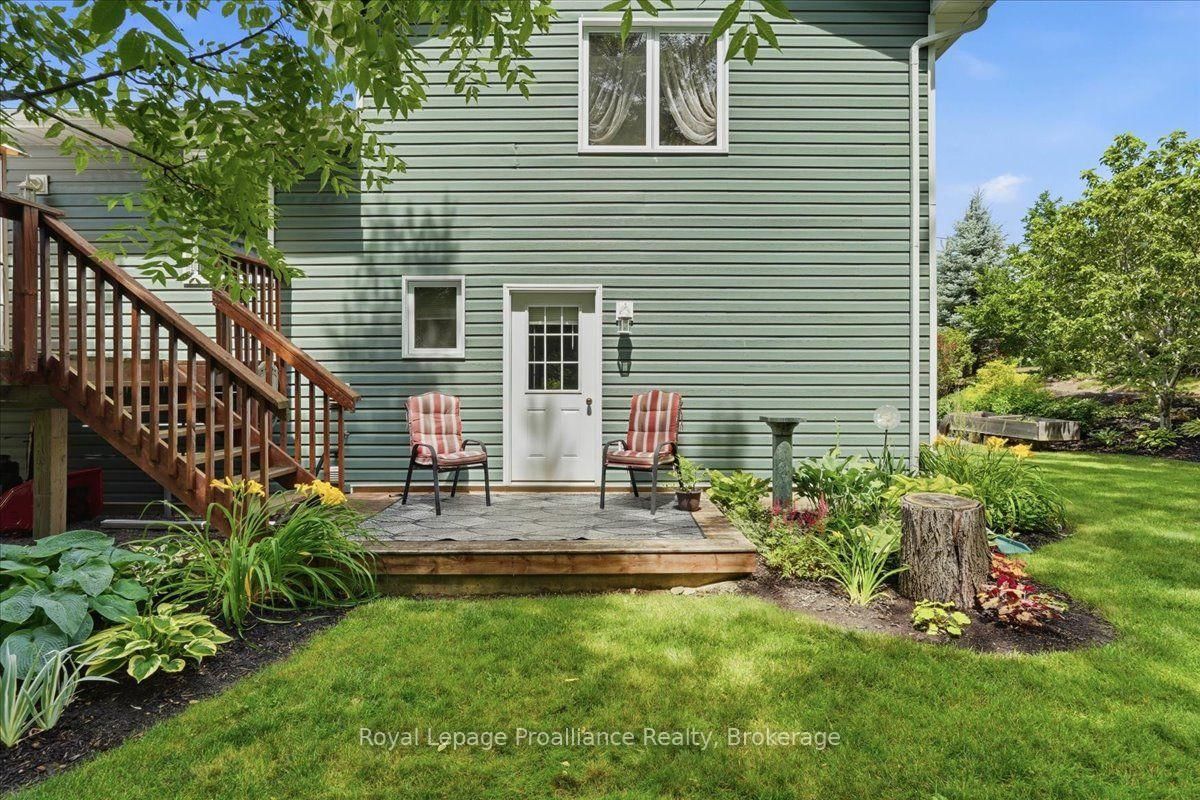
Discover the space, privacy and convenience of 79 Duncan Street, where a thoughtfully designed home meets and EXCEPTIONAL backyard in a desirable Madoc neighbourhood. Built in 2010, this inviting 4-level split offers a bright and functional layout with plenty of room for family life, entertaining and working from home. The open concept main level brings the kitchen,, dining and living areas together, creating a welcoming space filled with natural light. Upstairs, you will find three comfortable bedrooms and a full bathroom, while the lower level features a generous family room that is perfect for movie nights, relaxing or gathering with friends. The partially finished, walkout basement provides even more flexibility, with space for a home office, gym, or hobby room or potential fourth bedroom, along with laundry and a convenient (accessible) second bathroom. Step outside and discover the true highlight of this property. Set on an approximately 82 by 120 foot lot, the professionally landscaped backyard is surrounded by mature trees, offering wonderful privacy and a peaceful setting rarely found this close to town. The private deck overlooks the gardens and lush yard, providing the perfect place for summer barbecues, morning coffee, gardening, entertaining or simply unwinding beneath the trees. Additional features include a new roof in 2022, an efficient heat pump, central air conditioning, municipal water and sewer, a garden shed, attached garage, double driveway and additional parking for an RV or boat. Ideally located within walking distance of downtown Madoc's shops, bakeries, cafes and everyday amenities, this home offers comfort, convenience and a backyard you will never want to leave.

Listed by Royal Lepage Proalliance Realty

  • MLS #

    X13584884

  • Sq. Ft

    1500-2000

  • Sq. Ft. Source

    MLS

  • Lot Irregularities

    n/a

  • Year Built

    16-30

  • Pool

    None

  • Drive

    Pvt Double, RV/Truck

  • Garage

    Attached, 1.5 spaces

  • Total Parking

    5.5

  • Family Room

    Y

  • Den

    Y

  • Exterior

    Brick Veneer

  • Fireplace

    N

  • Roof

    Asphalt Shingle

  • Foundation

    Block

  • Elevator

    n/a

  • Water View

    n/a

  • Laundry Level

    Lower

  • Heat

    Forced Air

  • A/C

    Central Air

  • Water

    Municipal

  • Water Supply

    n/a

  • Sewers

    Sewers

  • Central Vac

    N

  • Living

    4.0894 x 4.6482 ft Main level

  • Kitchen

    3.2766 x 2.921 ft Main level

  • Dining

    3.302 x 2.6416 ft Main level

  • 2nd Br

    2.8448 x 2.7432 ft 2nd level

  • 3rd Br

    2.8448 x 2.677 ft 2nd level

  • Bathroom

    2.3622 x 2.3368 ft 2nd level

    4 Pc Bath

  • Primary

    2.8702 x 4.3942 ft 2nd level

  • Family

    4.9022 x 5.5626 ft Lower level

  • Rec

    3.8354 x 4.9022 ft Bsmt level

  • Other

    2.9464 x 2.2352 ft Bsmt level

  • Utility

    2.9464 x 2.5654 ft Bsmt level

    Combined W/Laundry

  • MLS #

    X13584884

  • Sq. Ft

    1500-2000

  • Sq. Ft. Source

    MLS

  • Lot Irregularities

    n/a

  • Year Built

    16-30

  • Pool

    None

  • Drive

    Pvt Double, RV/Truck

  • Garage

    Attached, 1.5 spaces

  • Total Parking

    5.5

  • Family Room

    Y

  • Den

    Y

  • Exterior

    Brick Veneer

  • Fireplace

    N

  • Roof

    Asphalt Shingle

  • Foundation

    Block

  • Elevator

    n/a

  • Water View

    n/a

  • Laundry Level

    Lower

  • Heat

    Forced Air

  • A/C

    Central Air

  • Water

    Municipal

  • Water Supply

    n/a

  • Sewers

    Sewers

  • Central Vac

    N

  • Living

    4.0894 x 4.6482 ft Main level

  • Kitchen

    3.2766 x 2.921 ft Main level

  • Dining

    3.302 x 2.6416 ft Main level

  • 2nd Br

    2.8448 x 2.7432 ft 2nd level

  • 3rd Br

    2.8448 x 2.677 ft 2nd level

  • Bathroom

    2.3622 x 2.3368 ft 2nd level

    4 Pc Bath

  • Primary

    2.8702 x 4.3942 ft 2nd level

  • Family

    4.9022 x 5.5626 ft Lower level

  • Rec

    3.8354 x 4.9022 ft Bsmt level

  • Other

    2.9464 x 2.2352 ft Bsmt level

  • Utility

    2.9464 x 2.5654 ft Bsmt level

    Combined W/Laundry

Thinking of Selling?

Find Out Your Home’s Value in Today’s Market!

No Email or Signup is required to view your home estimate.

estimate your home value

Contact Manoj Kukreja

Sales Representative,
Century 21 People’s Choice Realty Inc.,
Brokerage
(647) 576 - 2100

Manoj profile avatar

Property History

Property history for 79 Duncan Street, Madoc

This property has been sold 3 times before. Create your free account to explore sold prices, detailed property history, and more insider data.

Sign In / Register

Estimated price

Date
Price
Change
2026-07-20
$536,866
0.68%

Mortgage Calculator

This data is for informational purposes only.

Mortgage Payment per month

Principal Amount

Interest

Total Payable

Amortization

Amortization

Closing Cost Calculator

This data is for informational purposes only.

Closing Cost Total for this property

Total Cash flow for purchasing this property

Down Payment(%)*
Additional information

Provincial Land Transfer Tax

Ontario Land Transfer Tax Rebate

Toronto Land Transfer Tax

Toronto Land Transfer Tax Rebate

PST on CMHC Insurance Premium

Lawyer Fees

$2,825

Government Registration Fee's

$164

Title Insurance

Closing Cost Total

Total Cash flow for purchasing this property

Provincial Land Transfer Tax

Ontario Land Transfer Tax Rebate

Toronto Land Transfer Tax

Toronto Land Transfer Tax Rebate

PST on CMHC Insurance Premium

Lawyer Fees

$2,825

Government Registarion Fee's

$164

Title Insurance

Down Payment(%)*

* A down payment of less than 20% is permitted only for first-time home buyers purchasing their principal residence. The minimum down payment required is 5% for the portion of the purchase price up to $500,000, and 10% for the portion between $500,000 and $1,500,000. For properties priced over $1,500,000, a minimum down payment of 20% is required.

Thinking of Selling?

Find Out Your Home’s Value in Today’s Market!

No Email or Signup is required to view your home estimate.

estimate your home value

Contact Manoj Kukreja

Sales Representative, Century 21 People’s Choice Realty Inc., Brokerage
(647) 576 - 2100

Manoj profile avatar

Recent Sold Listings in Centre Hastings, Madoc

Popular Cities